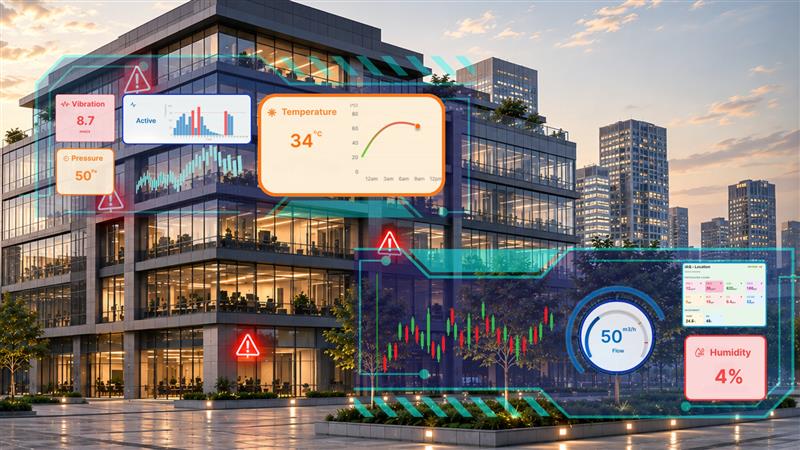
Ask a facility manager how much energy their building used yesterday, and most can give you a number. Ask which floor, which system, or which piece of equipment drove that number, and the answer gets vaguer fast. That gap between a total and an explanation is where the actual cost sits. Not in the energy itself, but in every decision made without knowing which lever moves it, which floor to adjust, which asset is drifting out of spec, which maintenance call could have been scheduled instead of urgent.
This is not a facility management issue. It is a structural one. BMS, SCADA, and MES systems are each built to run their own domain well, not to share a common view or use the building's original design data. So, the picture stays fragmented, one dashboard for HVAC, another for security, a spreadsheet for compliance, and no single place showing how they relate.
What this looks like in a real building
At a 17-floor construction-industry technology center in Chennai, this fragmentation showed up as three practical problems: no established energy consumption baseline for a newly commissioned facility, limited HVAC control tied to real environmental conditions, and no granular, floor-wise visibility into what was actually happening inside the building. The fix wasn't a new system; it was connecting the ones already there. 280+ sensors and 2,000+ Building Management System points were integrated to bring environmental and equipment parameters into one place.
The result: the building moved from disciplined but manual operations to intelligently optimized ones, with floor-wise control over environmental conditions and the ability to simulate conditions and wellness factors before acting on them. The facility didn't replace its BMS or SCADA to get there. It connected what it already had: BIM design data, live sensor readings, existing BMS/SCADA/MES systems, into one protocol-agnostic view, using Modbus, BACnet, OPC-UA, MQTT, DLMS, and SNMP, so it works with the hardware already on site.
What if there's no BIM data to begin with
Most existing buildings weren't designed with a usable digital model at all, and that isn't a blocker. The starting point in that case is a 3D laser scan of the facility, which captures accurate real-world geometry as point cloud data. That point cloud is converted into a structured, as-built BIM model through a Scan-to-BIM process, existing BAS/BMS and SCADA/MES systems are layered on top, and the result is the same Living Digital Twin, regardless of whether the building had design data to begin with.
This is what EnvirOptimus does, it doesn't ask a facility team to learn a new system. It gives them an answer to the question that most currently can't answer with confidence what, exactly, is this building doing right now, and why.
Why this matters beyond the energy bill
A unified, real-time view doesn't just answer "what happened." It shifts maintenance from reactive to proactive, catching equipment drift before it becomes an unplanned outage, extending asset lifespan and avoiding costly reactive repairs. It turns compliance from a once-a-year data-collection exercise into something continuous and defensible: for a building already IGBC-rated or pursuing certification, that's the difference between reporting once a year from a spreadsheet and monitoring in real time, automatically mapped to ISO 14001 and ISO 50001.
And for a CFO or CTO, the same visibility is what turns an energy efficiency investment into a quantifiable, trackable return rather than an assumed one. The question isn't whether your building generates this data. It already does, scattered across systems that don't talk to each other. The question is whether anyone can see it in one place before the next energy spike, not after.